2811 Del Curto Rd Unit A, Austin, TX 78704, Austin, TAXES 78704, United States
- 2299sqf
- 4 Beds
- 3 Baths
What's special
Cabana for elevated entertaining Two-car garage Light-filled open spaces Flexible floor plan Soaking tub Stylish countertops Three generous bedrooms upstairs
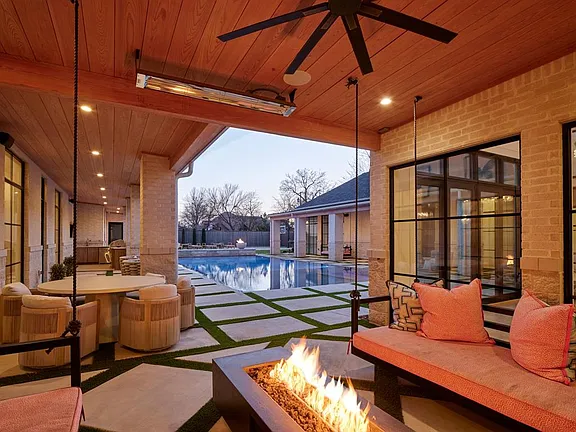
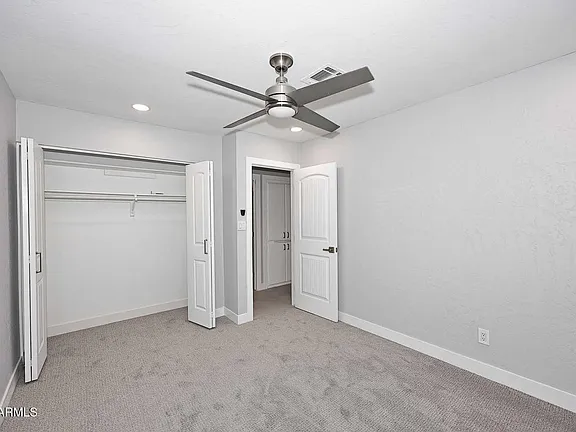
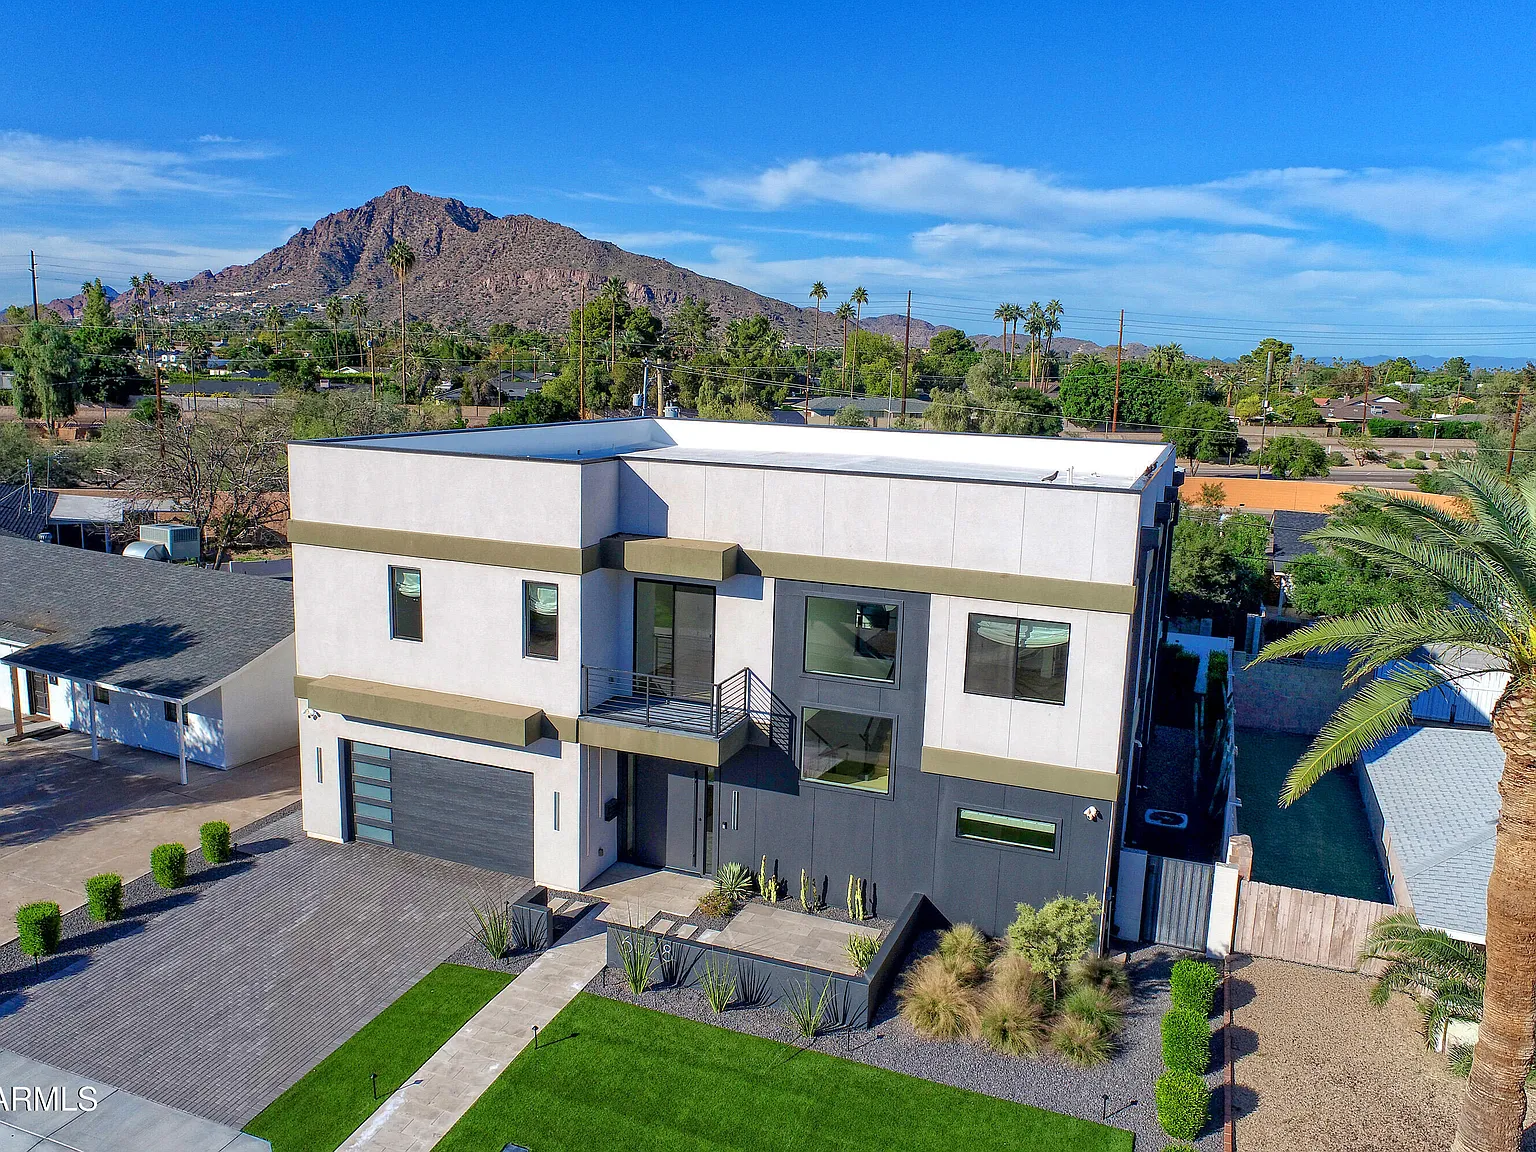
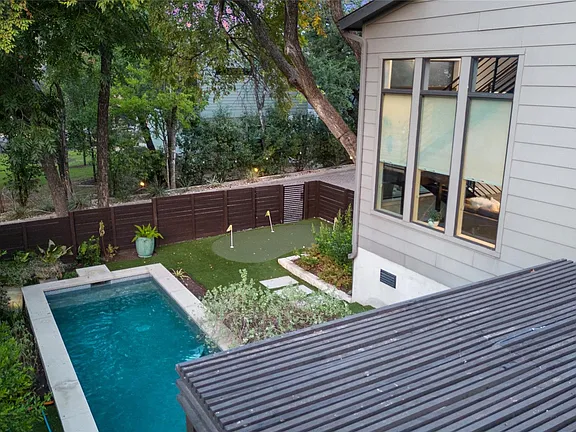
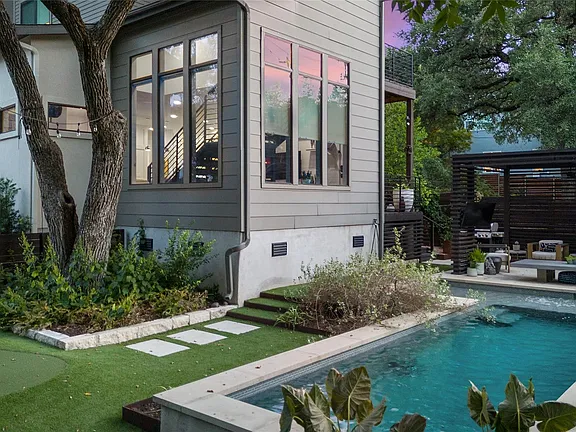
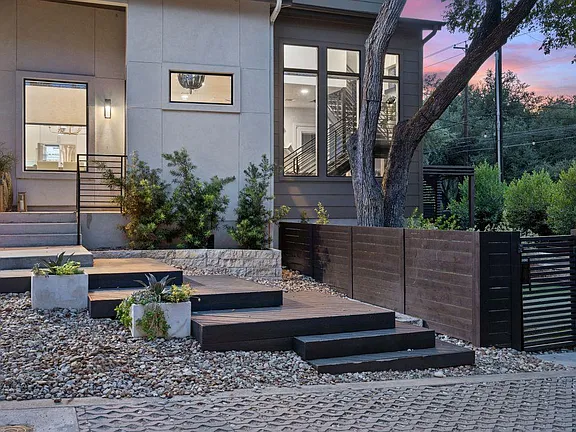
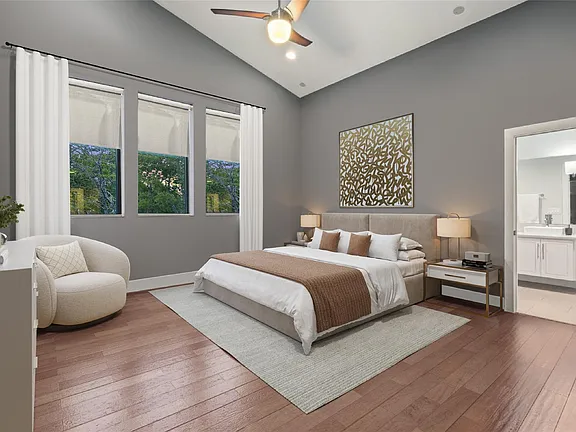
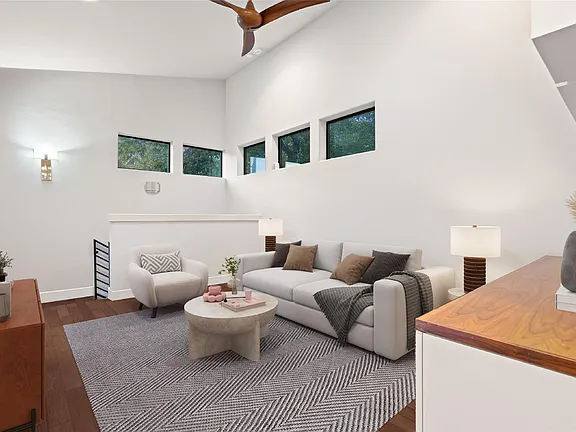
Located in the heart of coveted 78704, this refined 4-bedroom, 3-bath residence spans 2,299 square feet and offers a seamless blend of privacy and proximity to downtown Austin. Positioned across from a neighborhood park with trails and green space, the setting delivers a rare balance of tranquility and urban energy. The thoughtfully designed interior offers a flexible floor plan with three generous bedrooms upstairs and a first-floor bedroom that functions beautifully as a guest suite or sophisticated home office. Two living areas and a laundry room complement the light-filled open spaces that connect to a designer kitchen with premium appliances, stylish countertops, and pantry storage. Upstairs, the primary retreat features dual vanities, a soaking tub, and a walk-in shower alongside two additional bedrooms. Outdoors, a resort-style backyard awaits with a pool, putting green, and cabana for elevated entertaining. Complete with a two-car garage and ample storage, this home invites you to experience the best of Austin living.
Facts & features
Interior
Bedrooms & bathrooms
- Bedrooms: 4
- Bathrooms: 3
- Full bathrooms: 3
- Main level bedrooms: 1
Heating
- Central
Cooling
- Central Air
Appliances
- Included: Built-In Electric Oven, Built-In Oven(s), Cooktop, Dishwasher, Disposal, Ice Maker, Microwave, Oven, Refrigerator
Features
- See Remarks, Ceiling Fan(s), High Ceilings, Vaulted Ceiling(s), Stone Counters, Kitchen Island
- Flooring: Wood
- Windows: Blinds
Interior area
- Total interior livable area: 2,299 sqft
Property
Parking
- Total spaces: 2
- Parking features: Garage, Garage Faces Front
- Garage spaces: 2
Accessibility
- Accessibility features: None
Features
- Levels: Two
- Stories: 2
- Patio & porch: Covered, Deck
- Exterior features: Balcony, Private Yard
- Has private pool: Yes
- Pool features: In Ground, Outdoor Pool
- Fencing: Back Yard
- Has view: Yes
- View description: Park/Greenbelt
- Waterfront features: None
Lot
- Size: 6,921.68 Square Feet
- Features: Back Yard, Corner Lot, Landscaped
Details
- Additional structures: Cabana
- Parcel number: 04040733020000
- Special conditions: Standard
Construction
Type & style
- Home type: Single Family
- Property subtype: Single Family Residence
Materials
- Foundation: Slab
- Roof: Composition
Condition
- Resale
- New construction: No
- Year built: 2014
Utilities & green energy
- Sewer: Public Sewer
- Water: Public
- Utilities for property: Electricity Connected, Natural Gas Connected, Water Connected
Community & HOA
Community
- Features: Dog Park, Park
- Subdivision: Park At Del Curto Condo
HOA
- Has HOA: Yes
- Services included: Common Area Maintenance
- HOA fee: $140 monthly
- HOA name: The Park at Del Curto
Location
- Region: Austin
Financial & listing details
- Price per square foot: $696/sqft
- Tax assessed value: $1,544,304
- Annual tax amount: $31,603
- Listing terms: Cash,Conventional,FHA,VA Loan
- Electric utility on property: Yes
Price:
$1,599,000
For Sale
- Days on Home Atlas 110 Days
- Price per sq ft $696
- Monthly Payment (estimate) $4,442/Monthly