4236 N 86TH Place, Scottsdale, AZ 85251, Scottsdale, Arizona 85251, United States
- 2332sqf
- 4 Beds
- 3 Baths
What's special
Open flowing floor plan Updated bathrooms Rare corner lot Brand-new flooring throughout New plumbing and electrical Fully remodeled home Quiet cul-de-sac
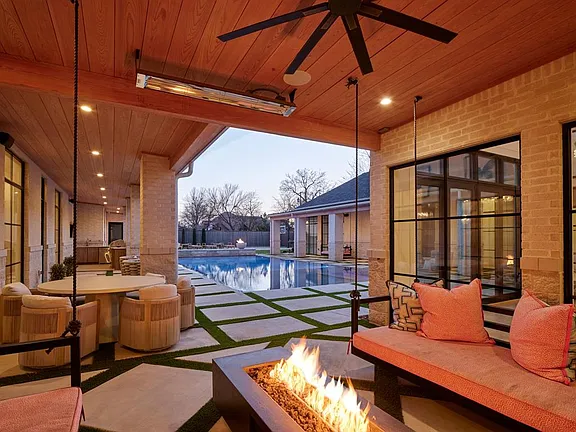
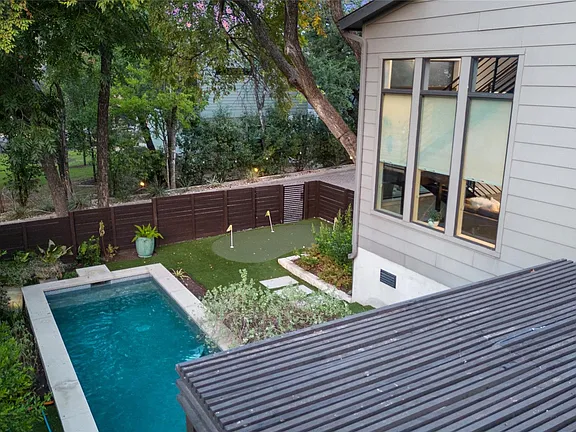
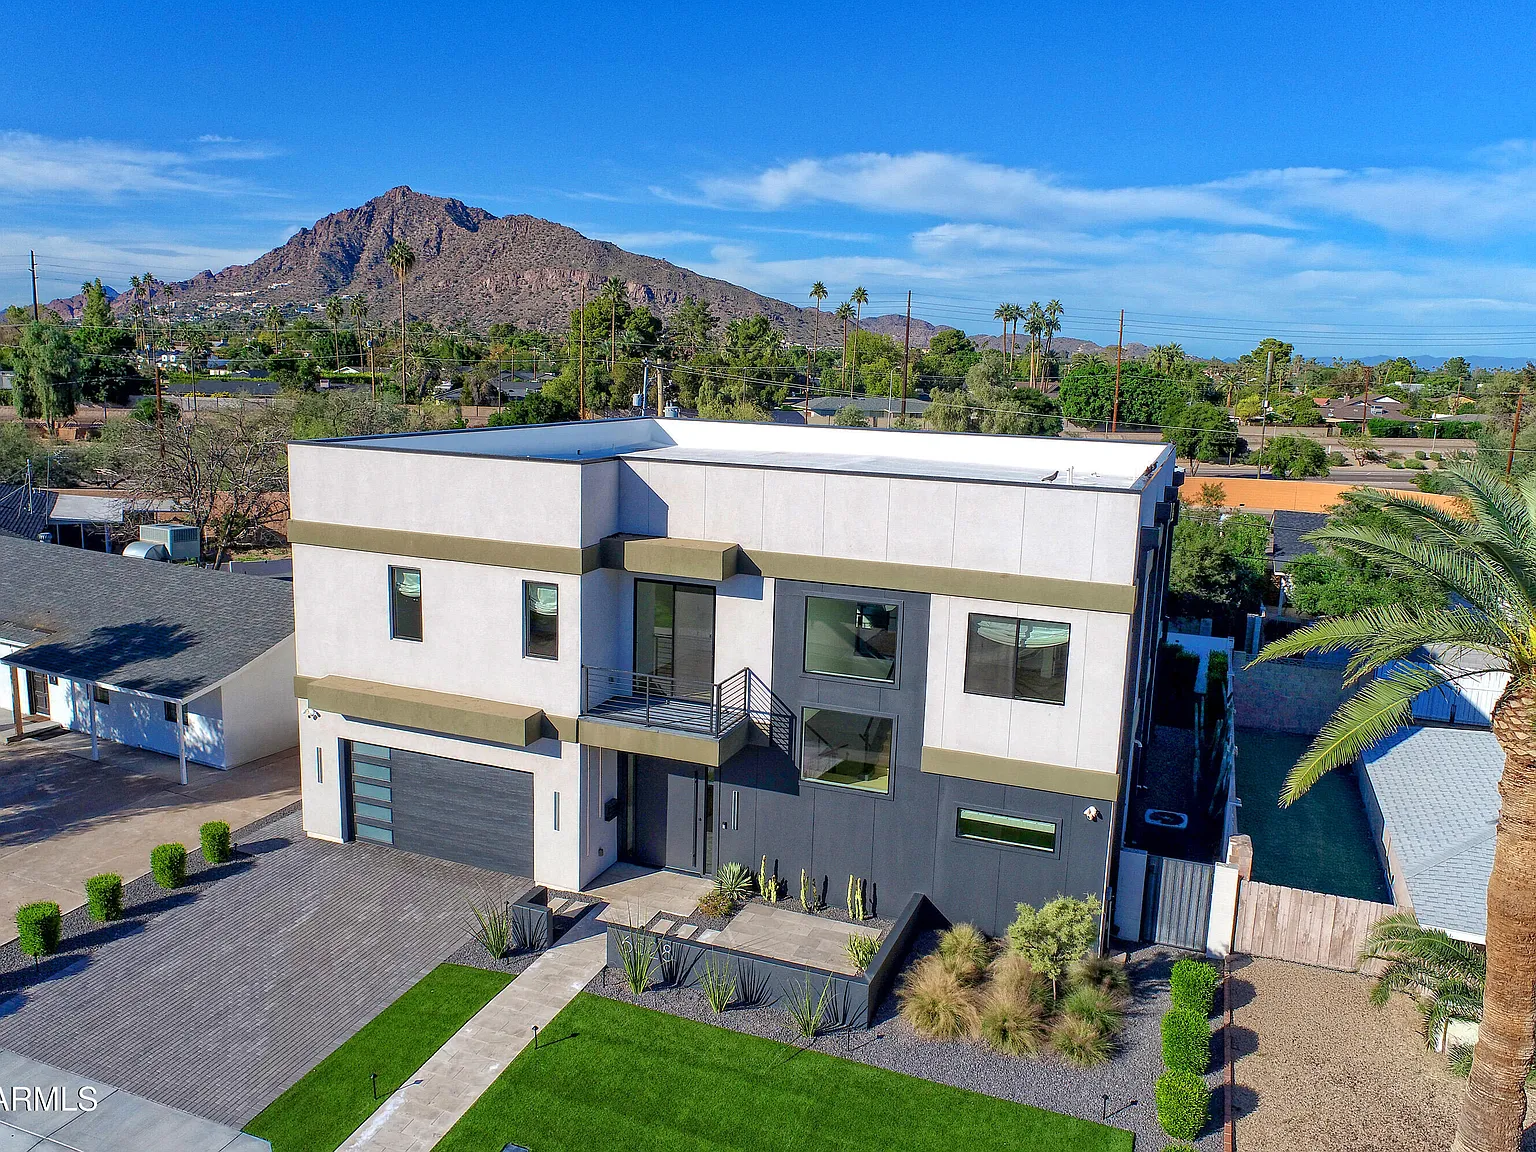
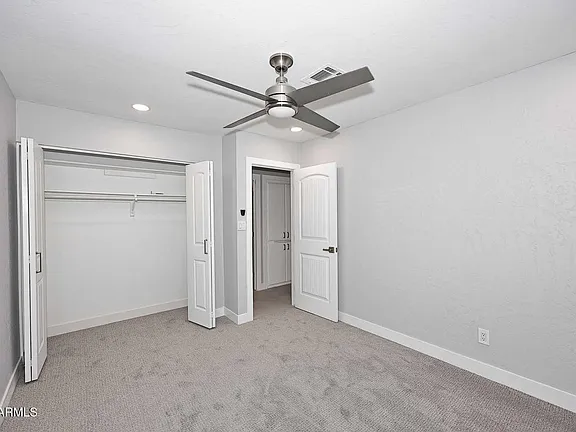
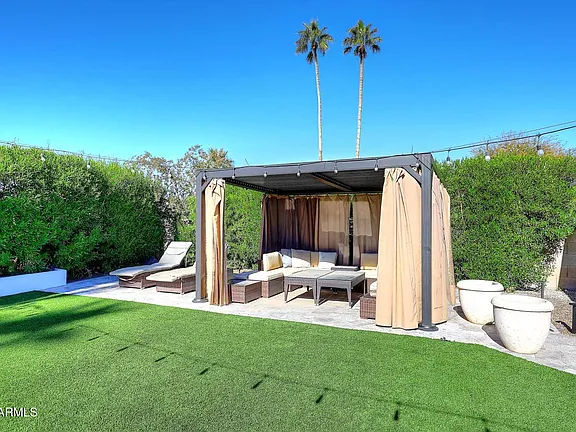
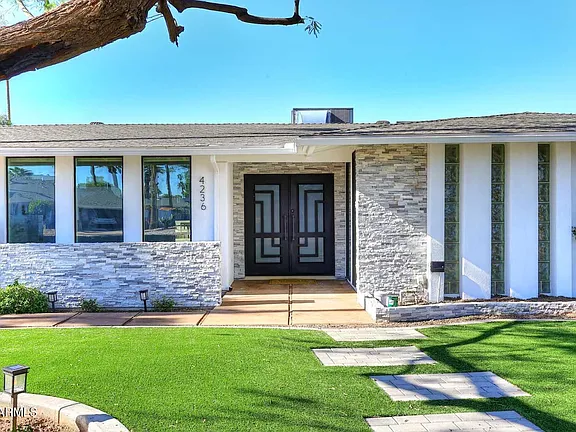
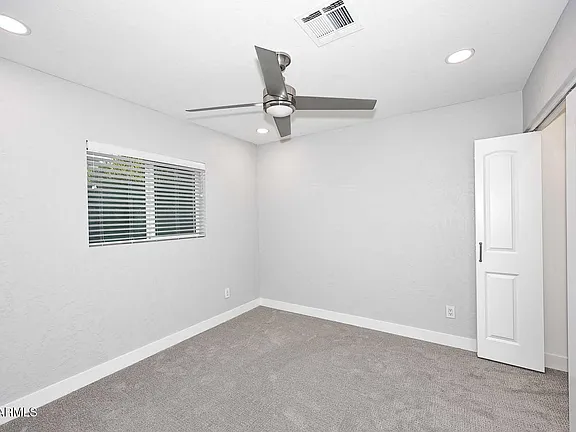
Step into this stunning 4-bedroom, resort-style retreat perfectly situated on a rare corner lot in a quiet cul-de-sac. From the moment you enter, you'll appreciate the open, flowing floor plan designed for both everyday living and effortless entertaining. This fully remodeled home features brand-new flooring throughout, updated bathrooms, and new plumbing and electrical, offering peace of mind and modern comfort. The newly redesigned front and backyard create an exceptional indoor-outdoor living experience, with the backyard delivering remarkable privacy, ambiance, and space to unwind or entertain. Ideally located minutes from Old Town with quick access to the Loop 101, this home blends convenience, style, and lifestyle. Turn-key, thoughtfully upgraded, and truly one-of-a-kind! Owner Agent
Facts & features
Interior
Bedrooms & bathrooms
- Bedrooms: 4
- Bathrooms: 3
- Full bathrooms: 2
- 1/2 bathrooms: 1
Heating
- Mini Split, Electric
Cooling
- Ceiling Fan(s), Mini Split, Programmable Thmstat
Appliances
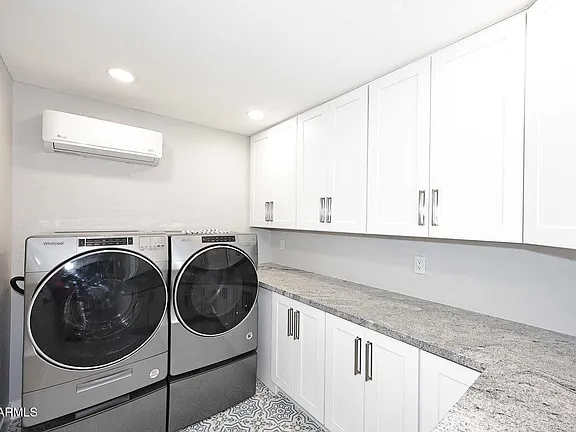
- Included: Dryer, Washer, Water Softener Owned, Reverse Osmosis, Refrigerator, Dishwasher, Electric Range, Water Purifier
- Laundry: Engy Star (See Rmks)
Features
- Pantry, High Speed Internet, Smart Home, Granite Counters, Eat-in Kitchen, Kitchen Island, 3/4 Bath Master Bdrm
- Flooring: Carpet, Tile
- Windows: Screens, Double Pane Windows, ENERGY STAR Qualified Windows
- Has basement: No
- Has fireplace: No
Interior area
- Total structure area: 2,332
- Total interior livable area: 2,332 sqft
Video & virtual tour
Property
Parking
- Total spaces: 6
- Parking features: Attached, Garage Door Opener, Direct Access, Electric Vehicle Charging Station(s)
- Attached garage spaces: 2
- Carport spaces: 2
- Covered spaces: 4
- Uncovered spaces: 2
Features
- Stories: 1
- Patio & porch: Covered, Patio
- Exterior features: Rain Gutters, Built-in Barbecue
- Has private pool: Yes
- Pool features: Outdoor Pool
- Spa features: None
- Fencing: Back Yard,Block
- Has view: Yes
- View description: Mountain(s)
Lot
- Size: 0.27 Acres
- Features: Corner Lot, Desert Front, Cul-De-Sac, Synthetic Grass Frnt, Synthetic Grass Back, Auto Timer H2O Front, Auto Timer H2O Back
Details
- Additional structures: Gazebo
- Parcel number: 17355205
- Special conditions: Owner/Agent
Construction
Type & style
- Home type: SingleFamily
- Architectural style: Contemporary
- Property subtype: Single Family Residence
Materials
- Stucco, Slump Block
- Foundation: Block
- Roof: Composition
Condition
- Year built: 1968
Details
- Builder name: ET Wright
Utilities & green energy
- Electric: 220 Volts in Kitchen
- Sewer: Public Sewer
- Water: City Water
Community & HOA
Community
- Subdivision: SANDS EAST 2
HOA
- Has HOA: No
- Services included: No Fees
Location
- Region: Scottsdale
Financial & listing details
- Price per square foot: $600/sqft
- Tax assessed value: $778,100
- Annual tax amount: $2,852
- Listing terms: Cash,Conventional
- Ownership: Fee Simple
- Electric utility on property: Yes
- Road surface type: Paved, Asphalt
Price:
- Days on Home Atlas 170 Days
- Price per sq ft $600
- Monthly Payment (estimate) $3,889/Monthly