1309 Shelbourne Avenue, Mamaroneck, NY 10543, Mamaroneck, New York 10543, United States
- 2692sqf
- 4 Beds
- 4 Baths
What's special
Private backyard oasis Central air conditioning Expansive paver patio Central vacuum Center island Built-in wall unit Spacious sun-filled layout
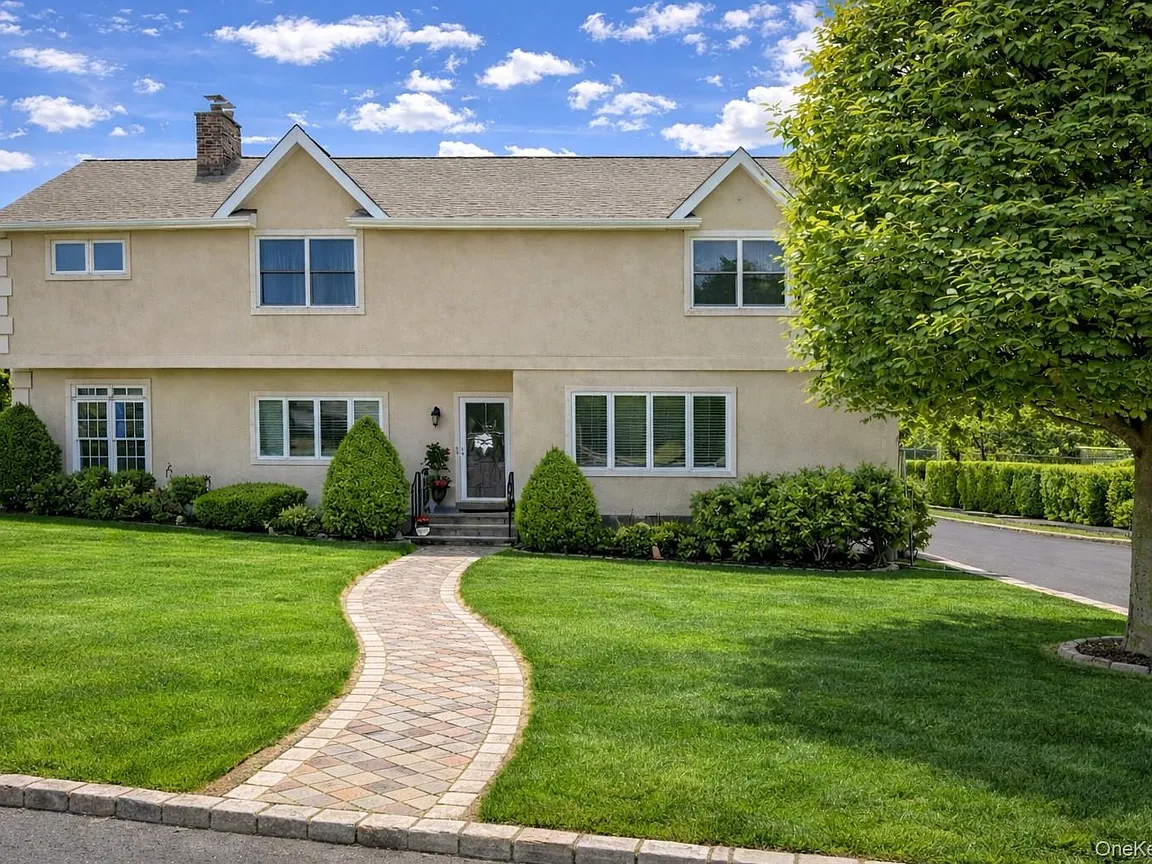
Beautifully renovated Colonial offering 2,692 square feet of thoughtfully designed living space in the highly sought-after Rye Neck School District. This 4-bedroom, 3.5-bath home seamlessly blends classic charm with modern updates.
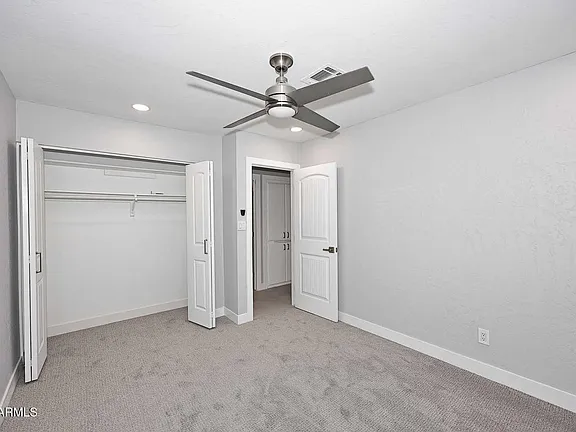
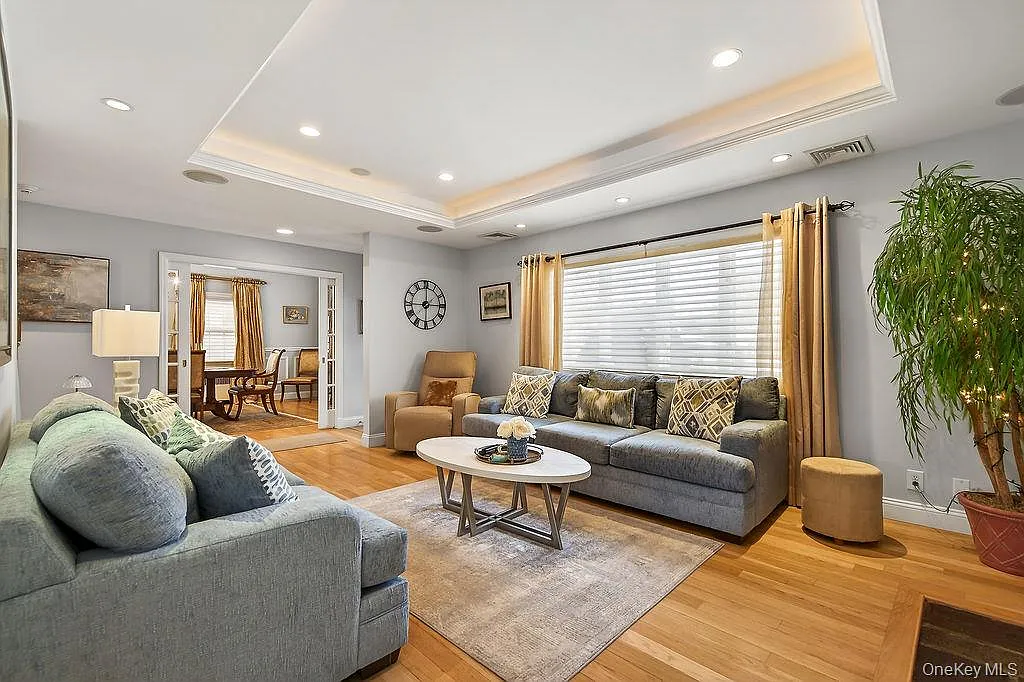
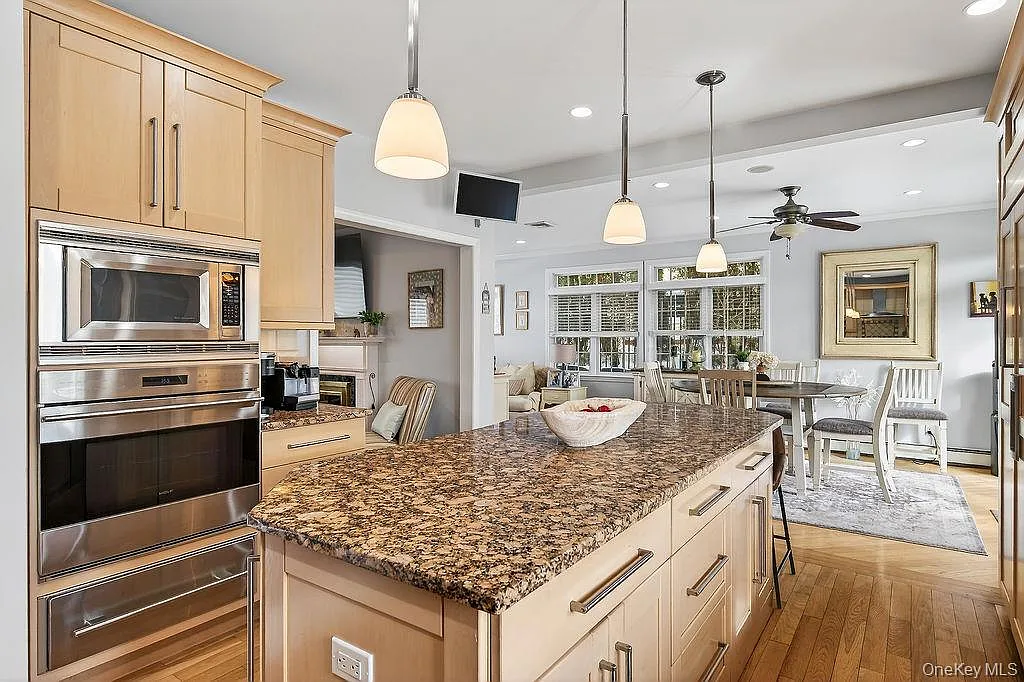
The home features a spacious, sun-filled layout with central air conditioning, central vacuum, ceiling fans in all bedrooms and the kitchen, and gas heat for year-round comfort. The updated kitchen is designed for both everyday living and entertaining, featuring a center island, granite countertops, Wolf oven and cooktop, Sub-Zero refrigerator, and Miele dishwasher. The kitchen offers direct walk-out access to the patio, creating a seamless indoor-outdoor flow. Additional highlights include a dual-sided fireplace anchoring the living room, along with a surround sound system in the living room and speakers throughout the first floor and lower level.
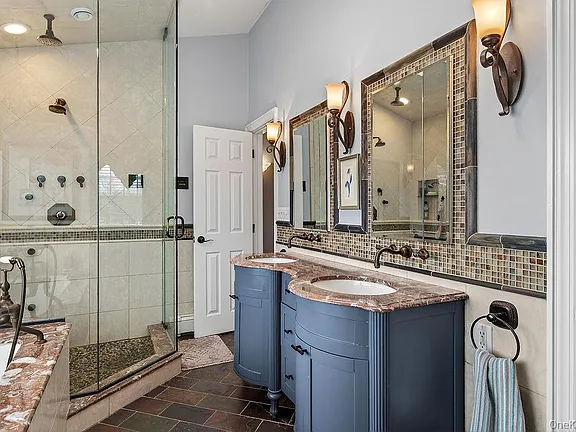
The primary suite is a true retreat, featuring a steam shower, soaking tub, and generous dual walk-in closets. The finished lower level provides excellent flexibility and entertaining space, complete with a custom bar, ice maker, built-in wall unit, pantry, full bathroom, and walk-out access to the driveway.
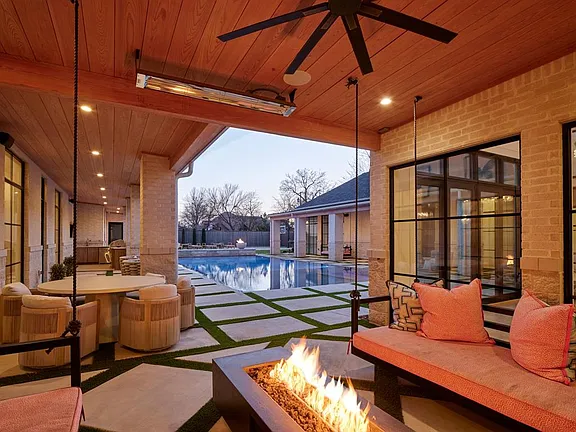
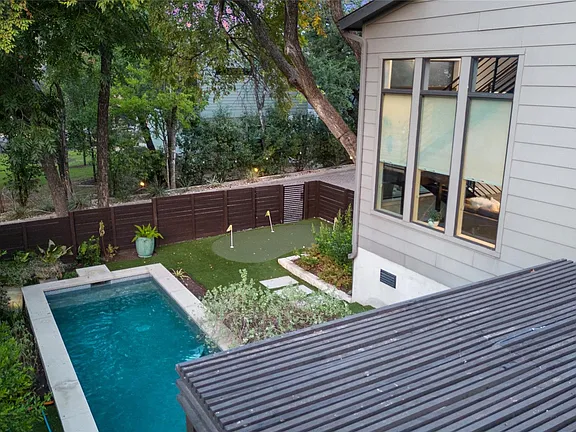
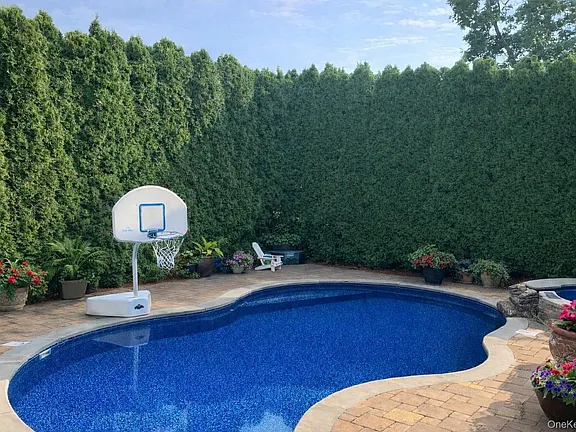
Step outside to your private backyard oasis, featuring a heated saltwater in-ground pool and spa, along with an expansive paver patio—perfect for entertaining, relaxing, or summer gatherings. This turnkey home offers exceptional indoor-outdoor living in a prime location close to schools, shopping, dining, and transportation.
A refined, turnkey Colonial offering resort-style amenities and exceptional indoor-outdoor living in one of Rye Neck’s most desirable neighborhoods.
Facts & features
Interior
Bedrooms & bathrooms
- Bedrooms: 4
- Bathrooms: 4
- Full bathrooms: 3
- 1/2 bathrooms: 1
Other
- Description: Entry, Living Rm w/dual fireplace to Den, Formal Dining Rm, E-I-K w/heated floors and Patio access
- Level: First
Other
- Description: Primary bedroom en-suite w/heated floors, Bedroom, Bedroom, Bedroom, Full Bathroom, Attic
- Level: Second
Other
- Description: Full Basement, Full Bathroom, Laundry, Utilities, Den, Walk-out to Driveway
- Level: Lower
Heating
- Hot Air
Cooling
- Central Air
Appliances
- Included: Dishwasher, Dryer, Gas Oven, Gas Range, Microwave, Refrigerator, Stainless Steel Appliance(s), Washer
- Laundry: In Basement
Features
- Ceiling Fan(s), Central Vacuum, Chandelier, Chefs Kitchen, Eat-in Kitchen, Entertainment Cabinets, Formal Dining, Granite Counters, His and Hers Closets, Kitchen Island, Primary Bathroom, Soaking Tub, Sound System, Storage
- Flooring: Carpet, Hardwood
- Windows: Double Pane Windows
- Basement: Full,Walk-Out Access
- Attic: Pull Stairs
- Number of fireplaces: 1
- Fireplace features: Family Room
Interior area
- Total structure area: 3,404
- Total interior livable area: 2,692 sqft
Video & virtual tour
Property
Parking
- Total spaces: 5
- Parking features: Detached
- Garage spaces: 1.5
Features
- Levels: Three Or More
- Patio & porch: Patio
- Exterior features: Gas Grill
- Has private pool: Yes
- Pool features: In Ground, Pool/Spa Combo
- Has spa: Yes
- Fencing: Fenced,Vinyl
Lot
- Size: 7,499 Square Feet
- Dimensions: 75 x 100
- Features: Paved
Details
- Additional structures: Garage(s)
- Parcel number: 48031550000003700100130000000
- Special conditions: None
- Other equipment: Pool Equip/Cover
Construction
Type & style
- Home type: SingleFamily
- Architectural style: Colonial
- Property subtype: Single Family Residence, Residential
Materials
- Stucco
- Foundation: Block
Condition
- Updated/Remodeled
- Year built: 1930
- Major remodel year: 2010
Utilities & green energy
- Sewer: Public Sewer
- Water: Public
- Utilities for property: Natural Gas Available
Community & HOA
HOA
- Has HOA: No
Location
- Region: Mamaroneck
Financial & listing details
- Price per square foot: $630/sqft
- Tax assessed value: $1,106,500
- Annual tax amount: $26,965
Cumulative days on market: 37 days
- Listing agreement: Exclusive Right To Sell
- Inclusions: Refrig., Stove, Wall Oven, Microwave, Dishwasher, Washer/Dryer, Light Fix, Curtains/Hunter Douglas Blinds, Kit Table/6 Chairs, Din Rm Furniture, Chandelier, Pool Table, Furniture on lower level, outdoor BBQ, outdoor table/umbrella, couch, fire pit
Price:
- Days on Home Atlas 113 Days
- Price per sq ft $630
- Monthly Payment (estimate) $4,708/Monthly