1314 Flagler Drive, Mamaroneck, NY 10543, Mamaroneck, New York 10543, United States
- 5164sqf
- 5 Beds
- 5 Baths
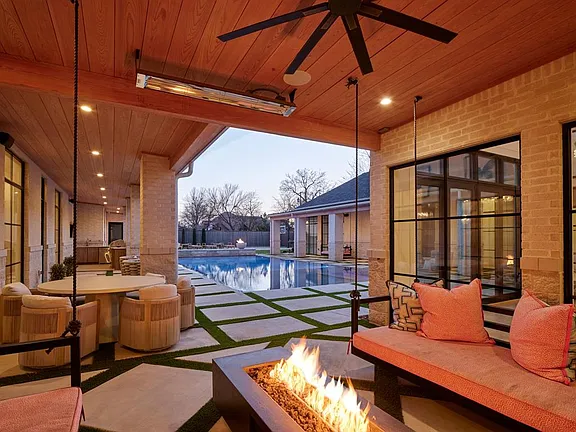
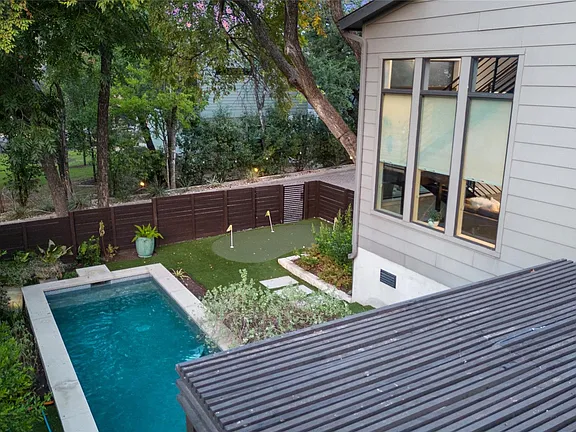
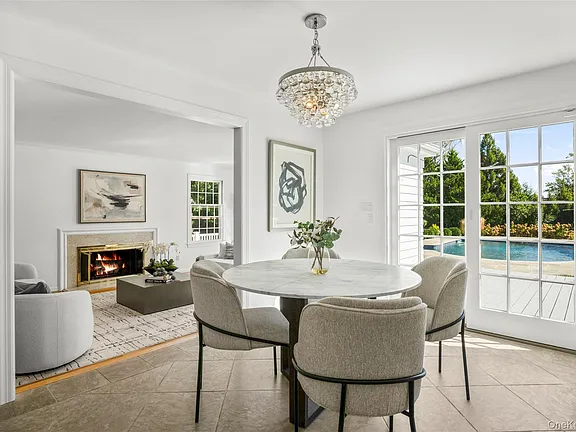
Join the exclusive Flagler Drive community in this expansive 5-bedroom, 4.5-bath retreat offering a rare blend of privacy, security, lifestyle, and proximity—just 36 minutes from Manhattan. Set amid lush, mature landscaping, 1314 Flagler enjoys its own recently renovated pool along with 24/7 security, access to a private dock, a private beach, and a secluded park next door, creating a true coastal enclave. Light-filled interiors open seamlessly to the outdoors, where the heated bluestone-surrounded pool evokes the ease of a Hamptons escape.
A first-floor primary suite features an oversized en-suite bath, walk-in closet, and home office. The eat-in kitchen opens to a large deck and landscaped grounds, ideal for indoor-outdoor living. Living and family rooms—both with fireplaces—offer direct access to the deck and pool. A formal dining room, private housekeeper or nanny suite, plus laundry and mudroom complete the main level. The flow of this home has worked for many yet is simple to customize to your taste.
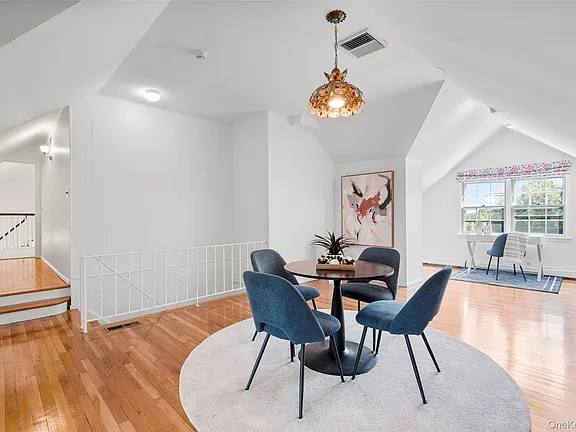
Upstairs are three generous bedrooms, a Jack-and-Jill bath, a large en-suite bath with hall access, and an office plus a large room with stairs from the kitchen, ideal for a playroom or gym. Recent upgrades—including pool re-plumbing, updated and enhanced HVAC—provide immediate peace of mind.
This is lower Westchester living at its finest, in one of the area’s most coveted neighborhoods. Everyday life here feels effortless and elevated. Stay local and walk or bike access to Orienta Beach Club, Beach Point Club, Hampshire Golf Club, Westchester Day School, French American School, Hommocks Middle School, and Mamaroneck High School.
Facts & features
Interior
Bedrooms & bathrooms
- Bedrooms: 5
- Bathrooms: 5
- Full bathrooms: 4
- 1/2 bathrooms: 1
Other
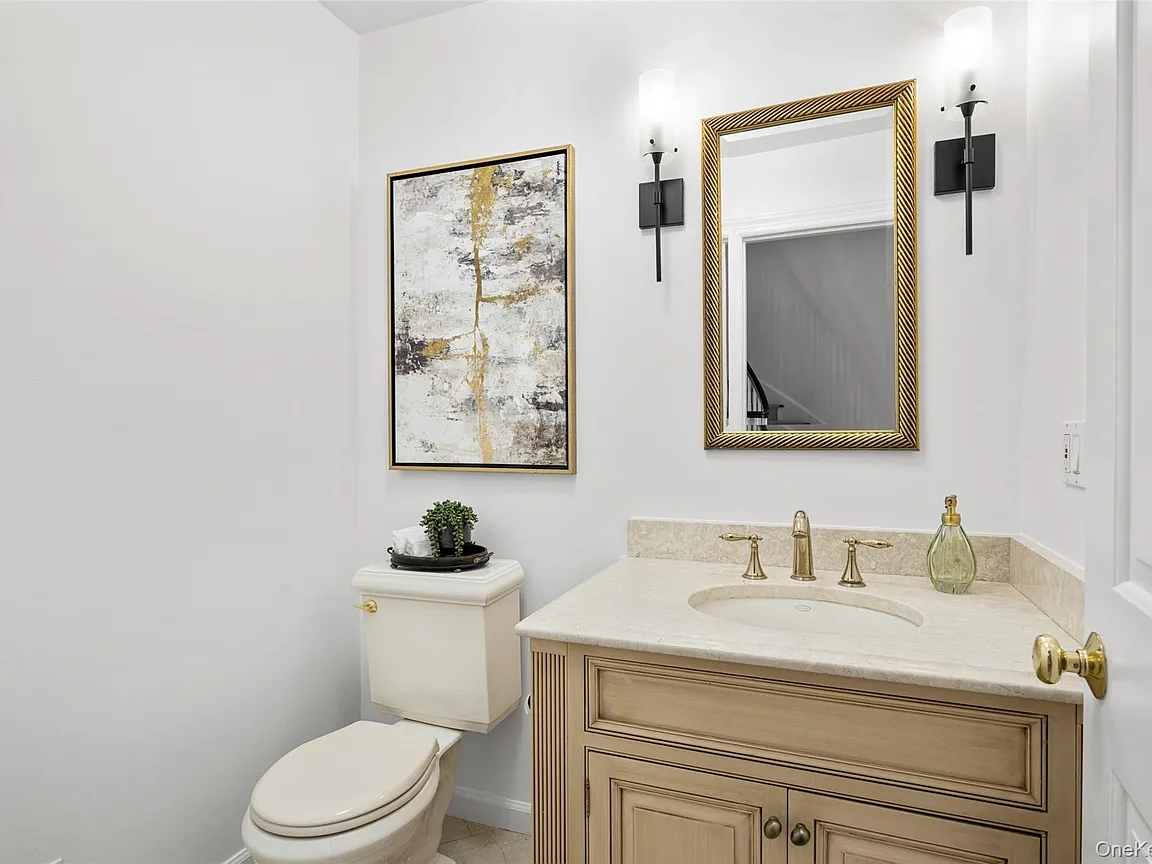
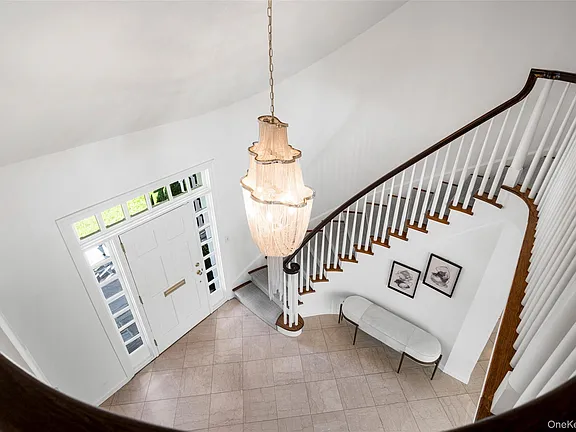
- Description: Entrance foyer, 1/2 bath, dining room, eat-in kitchen (doors to deck, pool, yard), living room(f/p) family room(f/p), home office, primary suite (wic), ensuite spa bath, housekeeper/nanny bedroom w/ensuite bath, laundry, mudroom, 2 car garage, back stairs from kitchen to 2nd floor
- Level: First
Other
- Description: Loft/homework/hang out room (back staircase to kitchen), hall bath, bedroom, bedroom, bedroom, shared bathroom, home office/gym
- Level: Second
Other
- Level: Basement
Heating
- Forced Air
Cooling
- Central Air
Appliances
- Included: Dishwasher, Disposal, Dryer, Exhaust Fan, Freezer, Gas Cooktop, Gas Range, Refrigerator, Stainless Steel Appliance(s), Washer, Gas Water Heater
- Laundry: Washer/Dryer Hookup, Laundry Room
Features
- First Floor Bedroom, First Floor Full Bath, Breakfast Bar, Chandelier, Chefs Kitchen, Crown Molding, Double Vanity, Eat-in Kitchen, Entrance Foyer, Formal Dining, Granite Counters, Kitchen Island, Open Kitchen, Primary Bathroom, Master Downstairs, Recessed Lighting, Soaking Tub, Storage
- Flooring: Ceramic Tile, Wood
- Basement: Crawl Space
- Attic: Partial
- Number of fireplaces: 2
- Fireplace features: Family Room, Living Room
Interior area
- Total structure area: 5,164
- Total interior livable area: 5,164 sqft
Property
Parking
- Total spaces: 2
- Parking features: Attached, Driveway, Garage
- Garage spaces: 2
- Has uncovered spaces: Yes
Features
- Levels: Two
- Patio & porch: Deck, Patio
- Exterior features: Garden
- Has private pool: Yes
- Pool features: Electric Heat, Fenced, In Ground, Pool Cover
- Fencing: Back Yard
- Has view: Yes
- View description: Trees/Woods, Water
- Has water view: Yes
- Water view: Water
Lot
- Size: 0.5 Acres
Details
- Parcel number: 3203009000000610000239
- Special conditions: None
Construction
Type & style
- Home type: Single Family
- Architectural style: Cape Cod
- Property subtype: Single Family Residence, Residential
- Attached to another structure: Yes
Materials
- Brick, Fiberglass Insulation
Condition
- Year built: 1972
Utilities & green energy
- Sewer: Public Sewer
- Water: Public
- Utilities for property: Cable Connected, Electricity Connected, Natural Gas Connected, Sewer Connected, Trash Collection Public, Underground Utilities, Water Connected
Community & HOA
Community
- Features: Tennis Court(s)
- Security: Gated Community
HOA
- Has HOA: Yes
- Amenities included: Boat Dock, Gated, Park, Security
- Services included: Common Area Maintenance, Other
- HOA fee: $11,000 annually
Location
- Region: Mamaroneck
Financial & listing details
- Price per square foot: $719/sqft
- Tax assessed value: $2,391,000
- Annual tax amount: $54,589
- Listing agreement: Exclusive Right To Sell
- Electric utility on property: Yes
Price:
- Days on Home Atlas 173 Days
- Price per sq ft $719
- Monthly Payment (estimate) $10,319/Monthly