5430 N 41ST Street, Phoenix, AZ 85018, Phoenix, Arizona 85018, United States
- 5293sqf
- 5 Beds
- 5 Baths
What's special
Cozy fireplace Striking two-way metalwork fireplace Open-concept layou tCustom pool Soaring ceilings Stunning mountain views Floor-to-ceiling custom windows
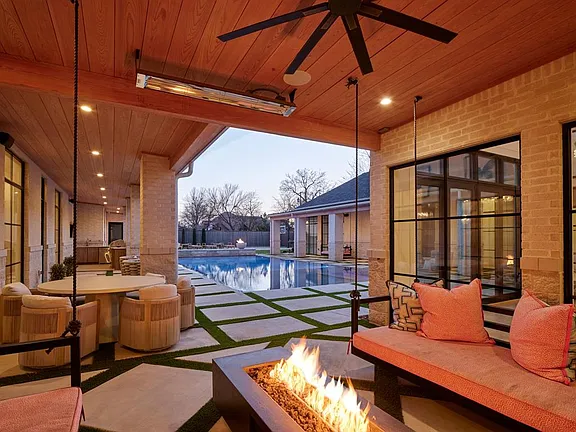
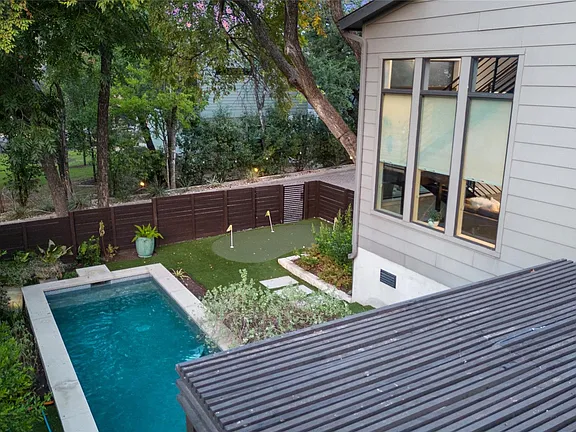
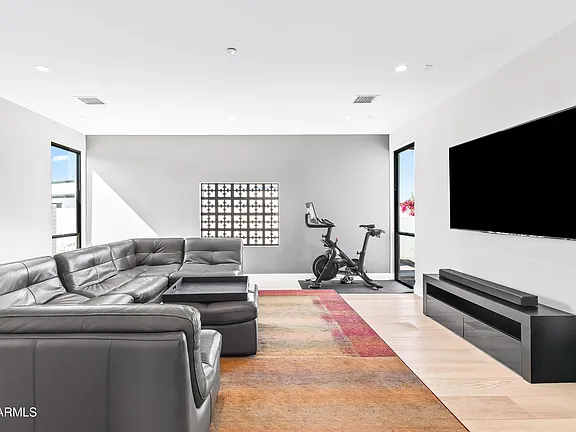
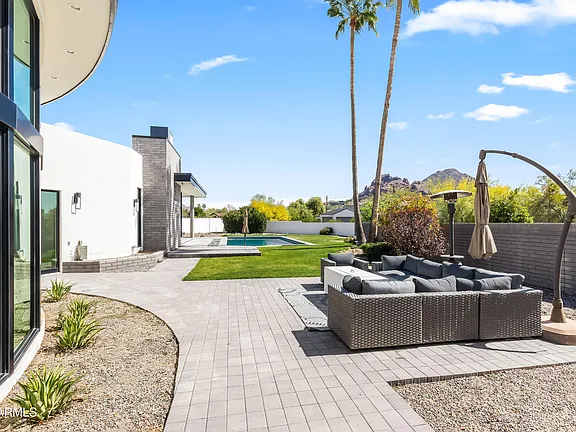
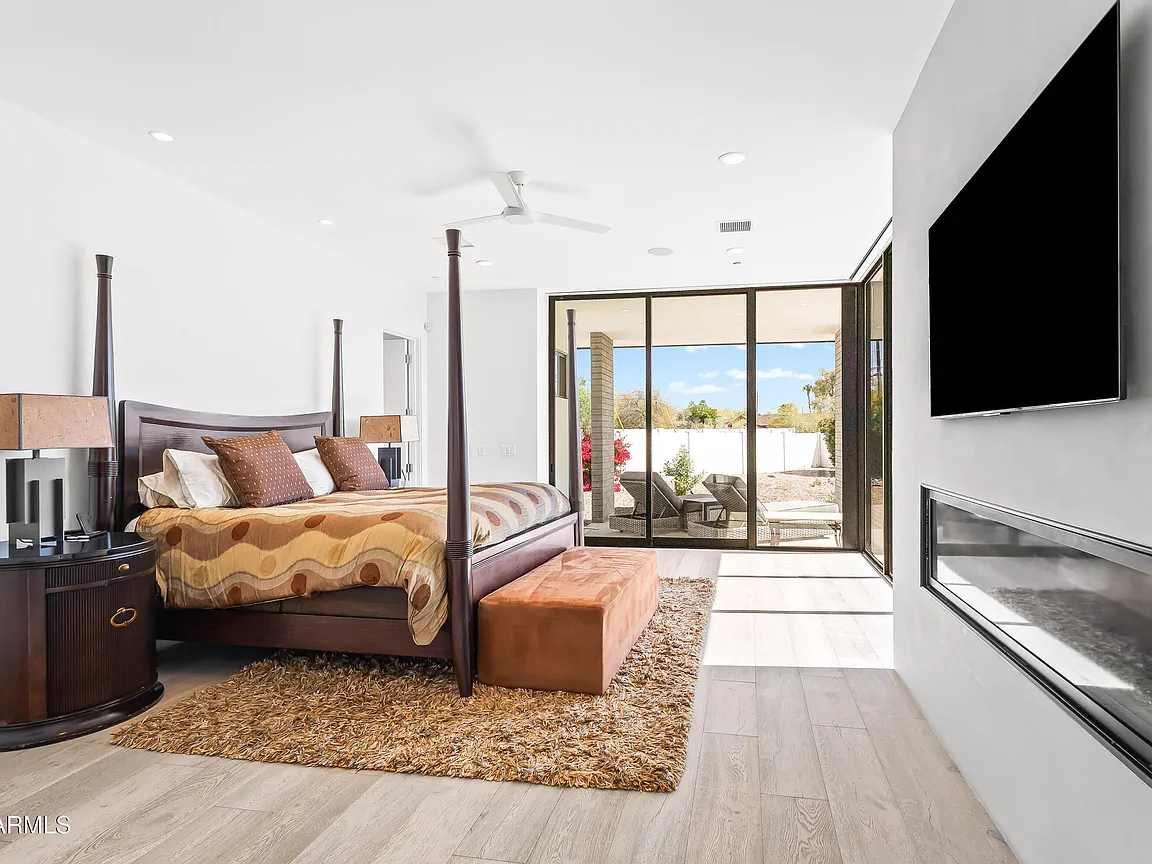
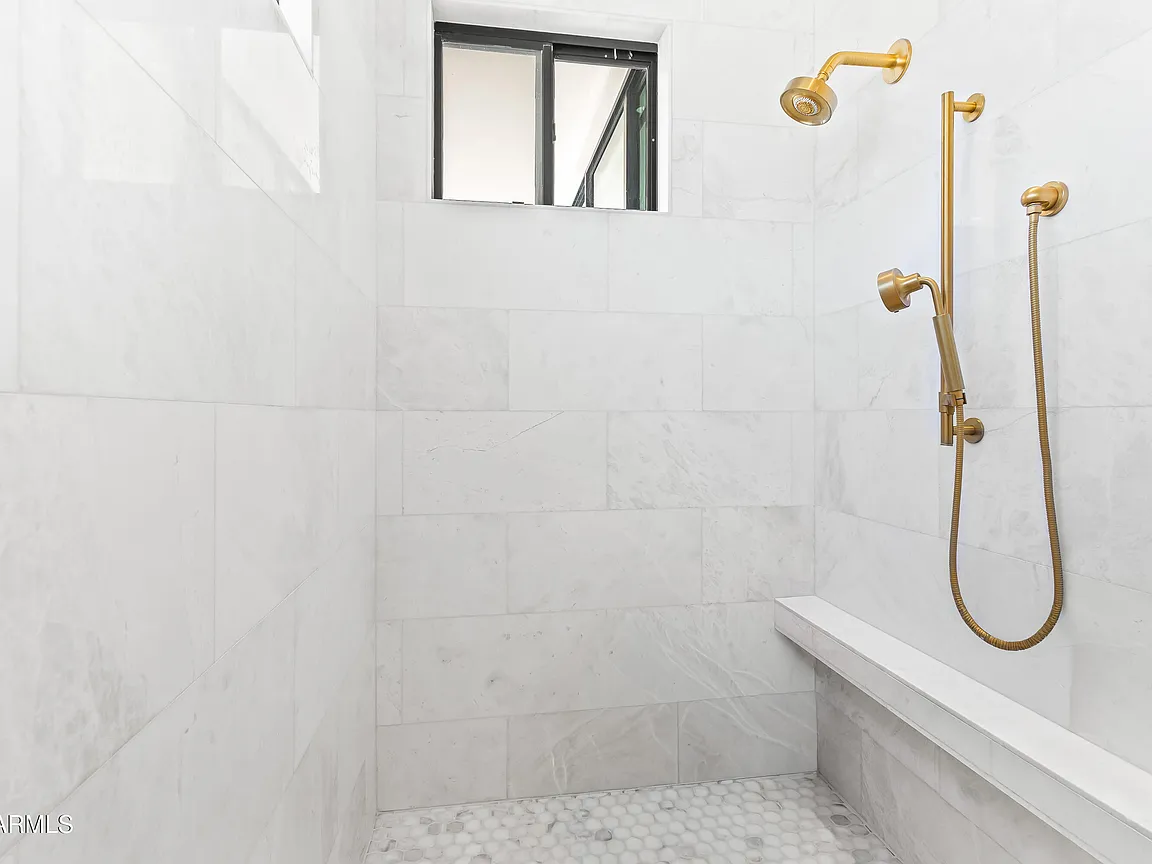
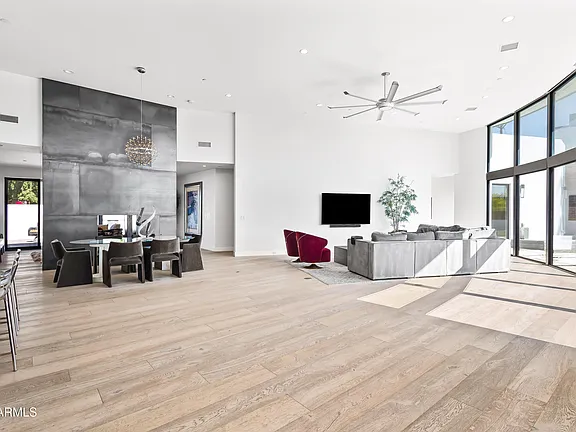
Located in the highly sought-after Hopi School District, this exceptional 5-bedroom, 4.5-bathroom home in the heart of Arcadia was design to blend modern and timeless luxury, framed with breathtaking Camelback Mountain views. Featuring soaring ceilings and a light-filled great room anchored by floor-to-ceiling custom windows and a striking two-way metalwork fireplace. European Oak flooring flows throughout, enhancing the open-concept layout that seamlessly connects the great room, living space, and chef's kitchen. The kitchen serves as the centerpiece of the home, featuring a large eat-in island, high-end appliances, custom floor-to-ceiling cabinetry, and a sleek wet bar with wine fridge. The primary suite offers a private retreat with stunning mountain views, expansive windows, cozy fireplace, and spa-like bath complete with dual vanities, an oversized shower, a soaking tub, and a spacious custom walk-in closet. The resort-style backyard is designed for both relaxation and entertaining, offering covered and uncovered patio areas, a custom pool, mature palm trees, and a large grassy yard--all set against a dramatic mountain backdrop. Additional highlights include a 3-car garage and a versatile bonus room ideal for a playroom, office, gym, or media space. Ideally located near The Global Ambassador, AJ's Fine Foods, and Arcadia's premier dining, shopping, resorts, and golf, this home delivers an exceptional lifestyle in one of Phoenix's most desirable neighborhoods Facts & features
Interior
Bedrooms & bathrooms
- Bedrooms: 5
- Bathrooms: 5
- Full bathrooms: 4
- 1/2 bathrooms: 1
Heating
- Natural Gas
Cooling
- Central Air, Programmable Thmstat
Appliances
- Included: Dryer, Washer, Refrigerator, Built-in Microwave, Dishwasher, Disposal, Gas Range, Gas Oven
- Laundry: Inside
Features
- High Speed Internet, Double Vanity, Breakfast Bar, Kitchen Island, Pantry, Full Bth Master Bdrm, Separate Shwr & Tub
- Flooring: Stone, Tile, Wood
- Has basement: No
- Number of fireplaces: 2
Interior area
- Total structure area: 5,293
- Total interior livable area: 5,293 sqft
Property
Parking
- Total spaces: 3
- Parking features: Attached, Garage Door Opener
- Attached garage spaces: 3
Features
- Stories: 1
- Patio & porch: Covered, Patio
- Has private pool: Yes
- Pool features: Outdoor Pool
- Spa features: None
- Fencing: Block
- Has view: Yes
- View description: Mountain(s)
Lot
- Size: 0.77 Acres
- Features: North/South Exposure, Sprinklers In Rear, Sprinklers In Front, Corner Lot, Desert Back, Desert Front, Grass Front, Grass Back
Details
- Parcel number: 17108055
Construction
Type & style
- Home type: SingleFamily
- Architectural style: Contemporary
- Property subtype: Single Family Residence
Materials
- Stucco, Wood Frame, Painted, Block
- Roof: Foam
Condition
- Year built: 2014
Utilities & green energy
- Sewer: Public Sewer
- Water: City Water
Community & HOA
Community
- Security: Security System Owned
- Subdivision: CUDIA CITY ESTATES
HOA
- Has HOA: No
- Services included: No Fees
Location
- Region: Phoenix
Financial & listing details
- Price per square foot: $897/sqft
- Tax assessed value: $3,100,700
- Annual tax amount: $11,218
- Listing terms: Cash,Conventional
- Ownership: Fee Simple
Price:
$4,750,000
For Sale
- Days on Home Atlas 172 Days
- Price per sq ft $897
- Monthly Payment (estimate) $13,194/Monthly